Solution
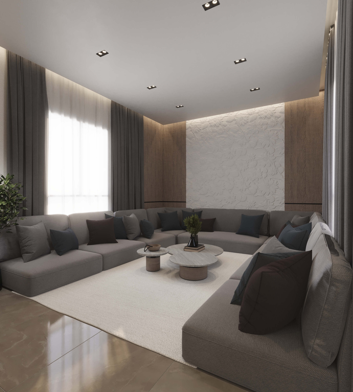
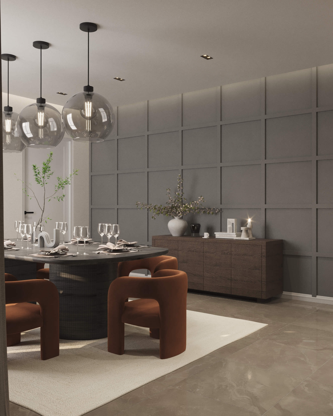
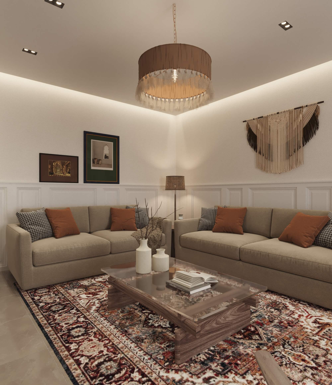
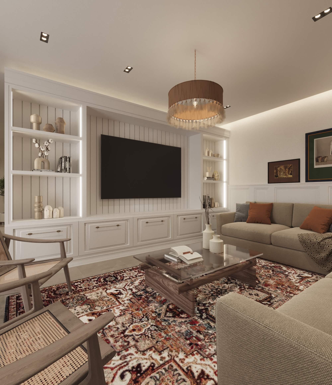
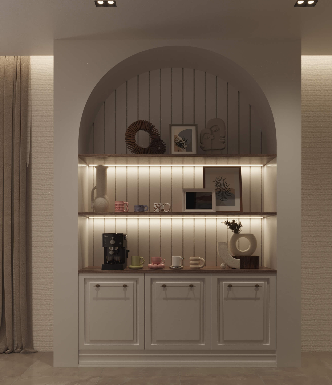
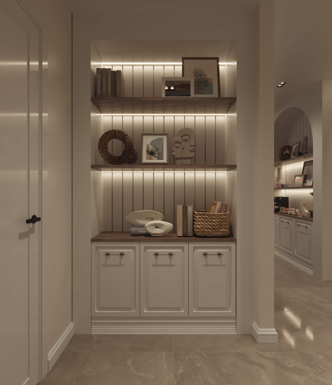
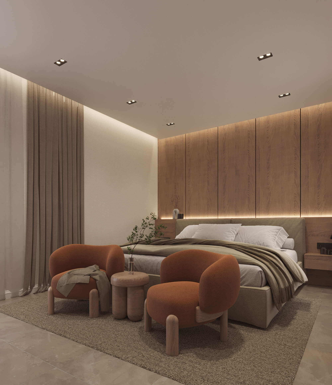
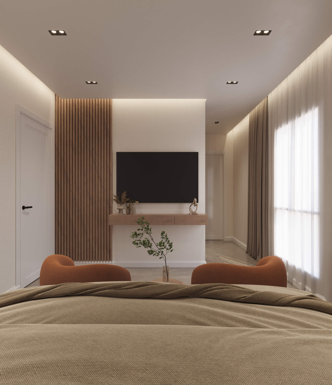
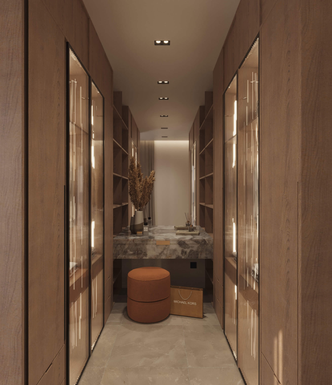
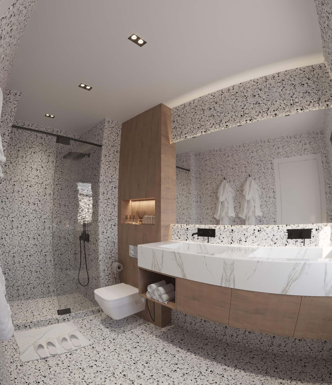
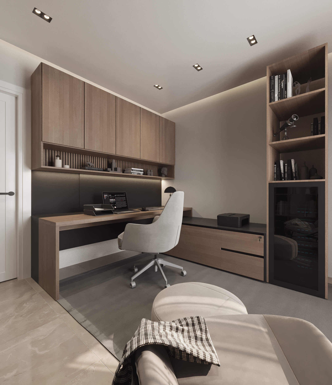
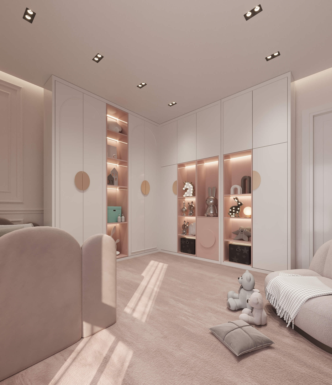
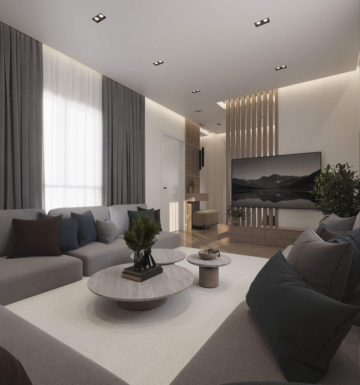
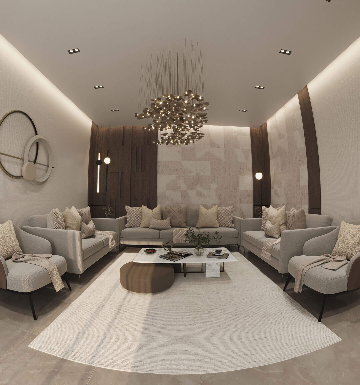
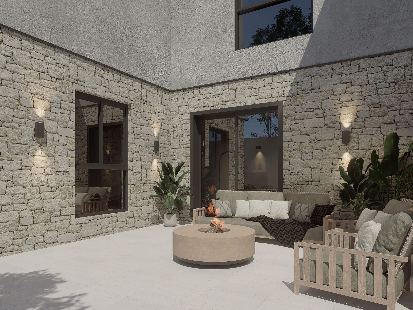
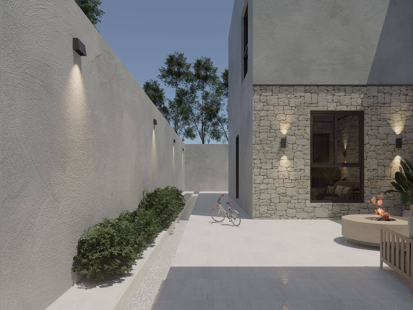
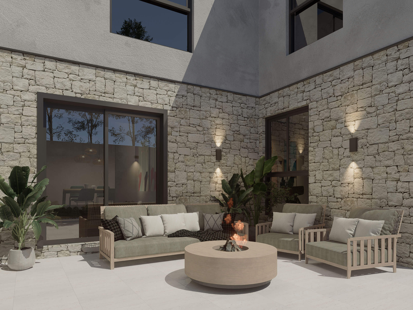
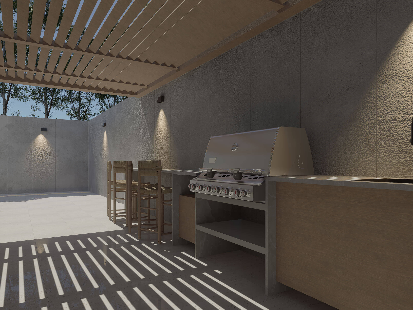
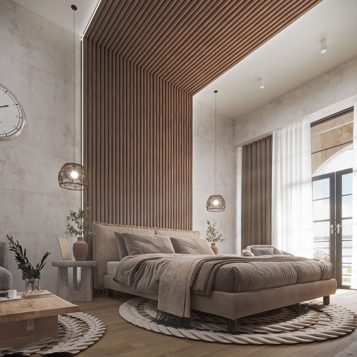
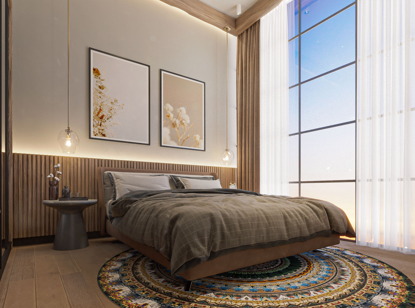
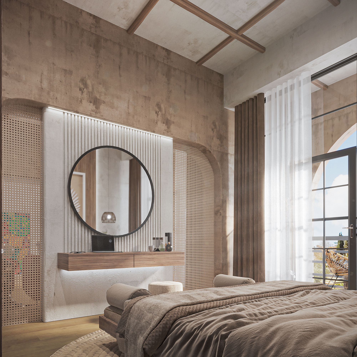
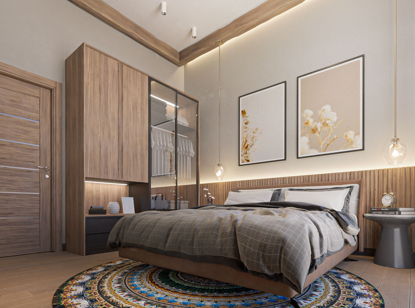
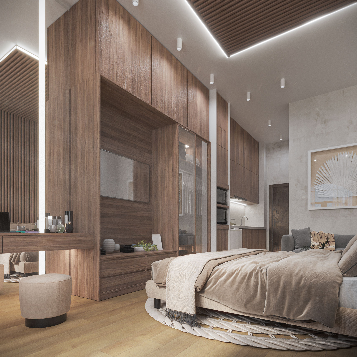
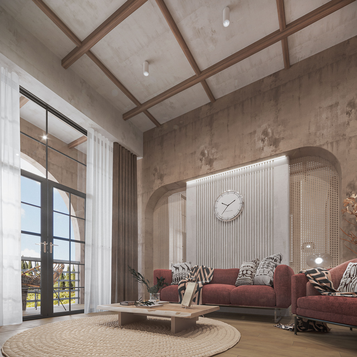
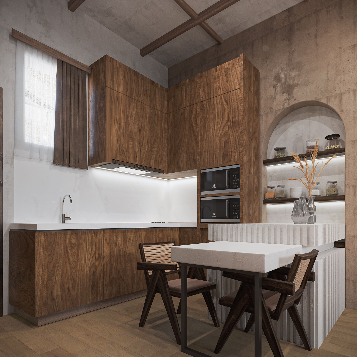
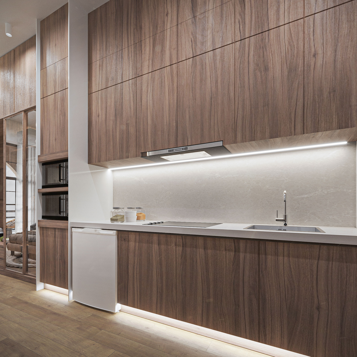
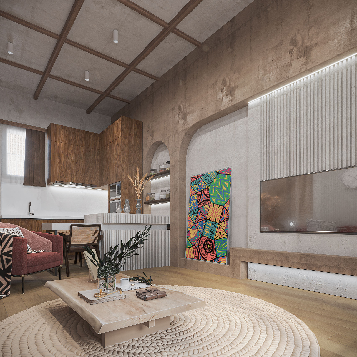
The concept for H2 Villa centers on understated luxury, modern comfort, and rich textural layering, combining premium materials, warm woods, plush furnishings, and refined architectural detailing to create a sophisticated yet livable residence. The main living room features luxurious seating, a sculptural chandelier, textured stone and wood accent walls, marble elements, and curated décor for an elevated ambiance, while the secondary living room offers a cozier family space with an integrated media wall, warm earthy palette, patterned rug, and classic accents. The dining room reflects modern elegance with a bold sculptural table, rich upholstered chairs, smoky glass pendants, detailed wall paneling, and abstract art. A palette of marble, walnut and oak woods, neutral linens, brass accents, and soft rugs shapes a warm, refined environment, complemented by a lighting strategy of warm ambient tones, statement fixtures, cove lighting, and ample daylight. Overall, the design aims to provide a luxurious, cohesive, and highly functional home that blends contemporary Arabian elegance with comfort